Quality Inspection Services for UK Manufacturers

ISO 9001:2015 certified quality inspection and quality control services across the UK, delivering precision,
compliance and reliability in every manufactured component.
Quality Assurance Services with Accuracy, Consistency & Control

At Harnam Engineering, quality assurance is built into every stage of production. Our quality control services operate in line with ISO 9001:2015 standards, so every component that leaves our facility meets strict accuracy, performance and compliance requirements. Whether you need support with advanced precision engineering or rely on consistent dimensional checks, we apply the same ISO-aligned standards to every job. Our sheet metal fabrication processes are subject to the same inspection rigour as everything else we do, because quality is built into the process, not added in the end.

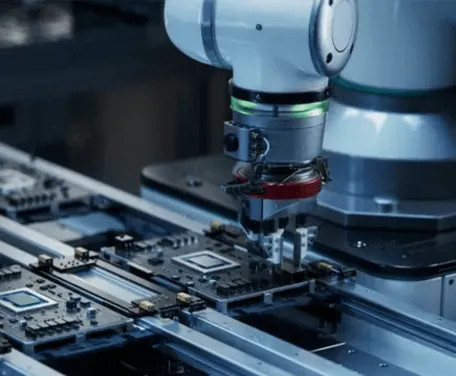
Our inspection process covers precision measurement, functional testing and dimensional verification to deliver production-ready parts. From material intake through to final product inspection, quality runs through the whole workflow, not just the last step.

Types of Quality Inspection Services

We offer complete inspection solutions to cover quality at every stage of manufacturing, from raw material checks before production begins through to final verification before dispatch.


Pre-Production Inspection

Verify raw materials and components meet required standards before production begins.

In-Process Inspection

Monitor production in real time to maintain consistency and prevent defects.

Final Inspection

Verify finished products meet all technical and functional requirements before sign-off.

Pre-Shipment Inspection

Confirm product quality and compliance with all agreed standards before dispatch.

Quality Inspection & Testing Services

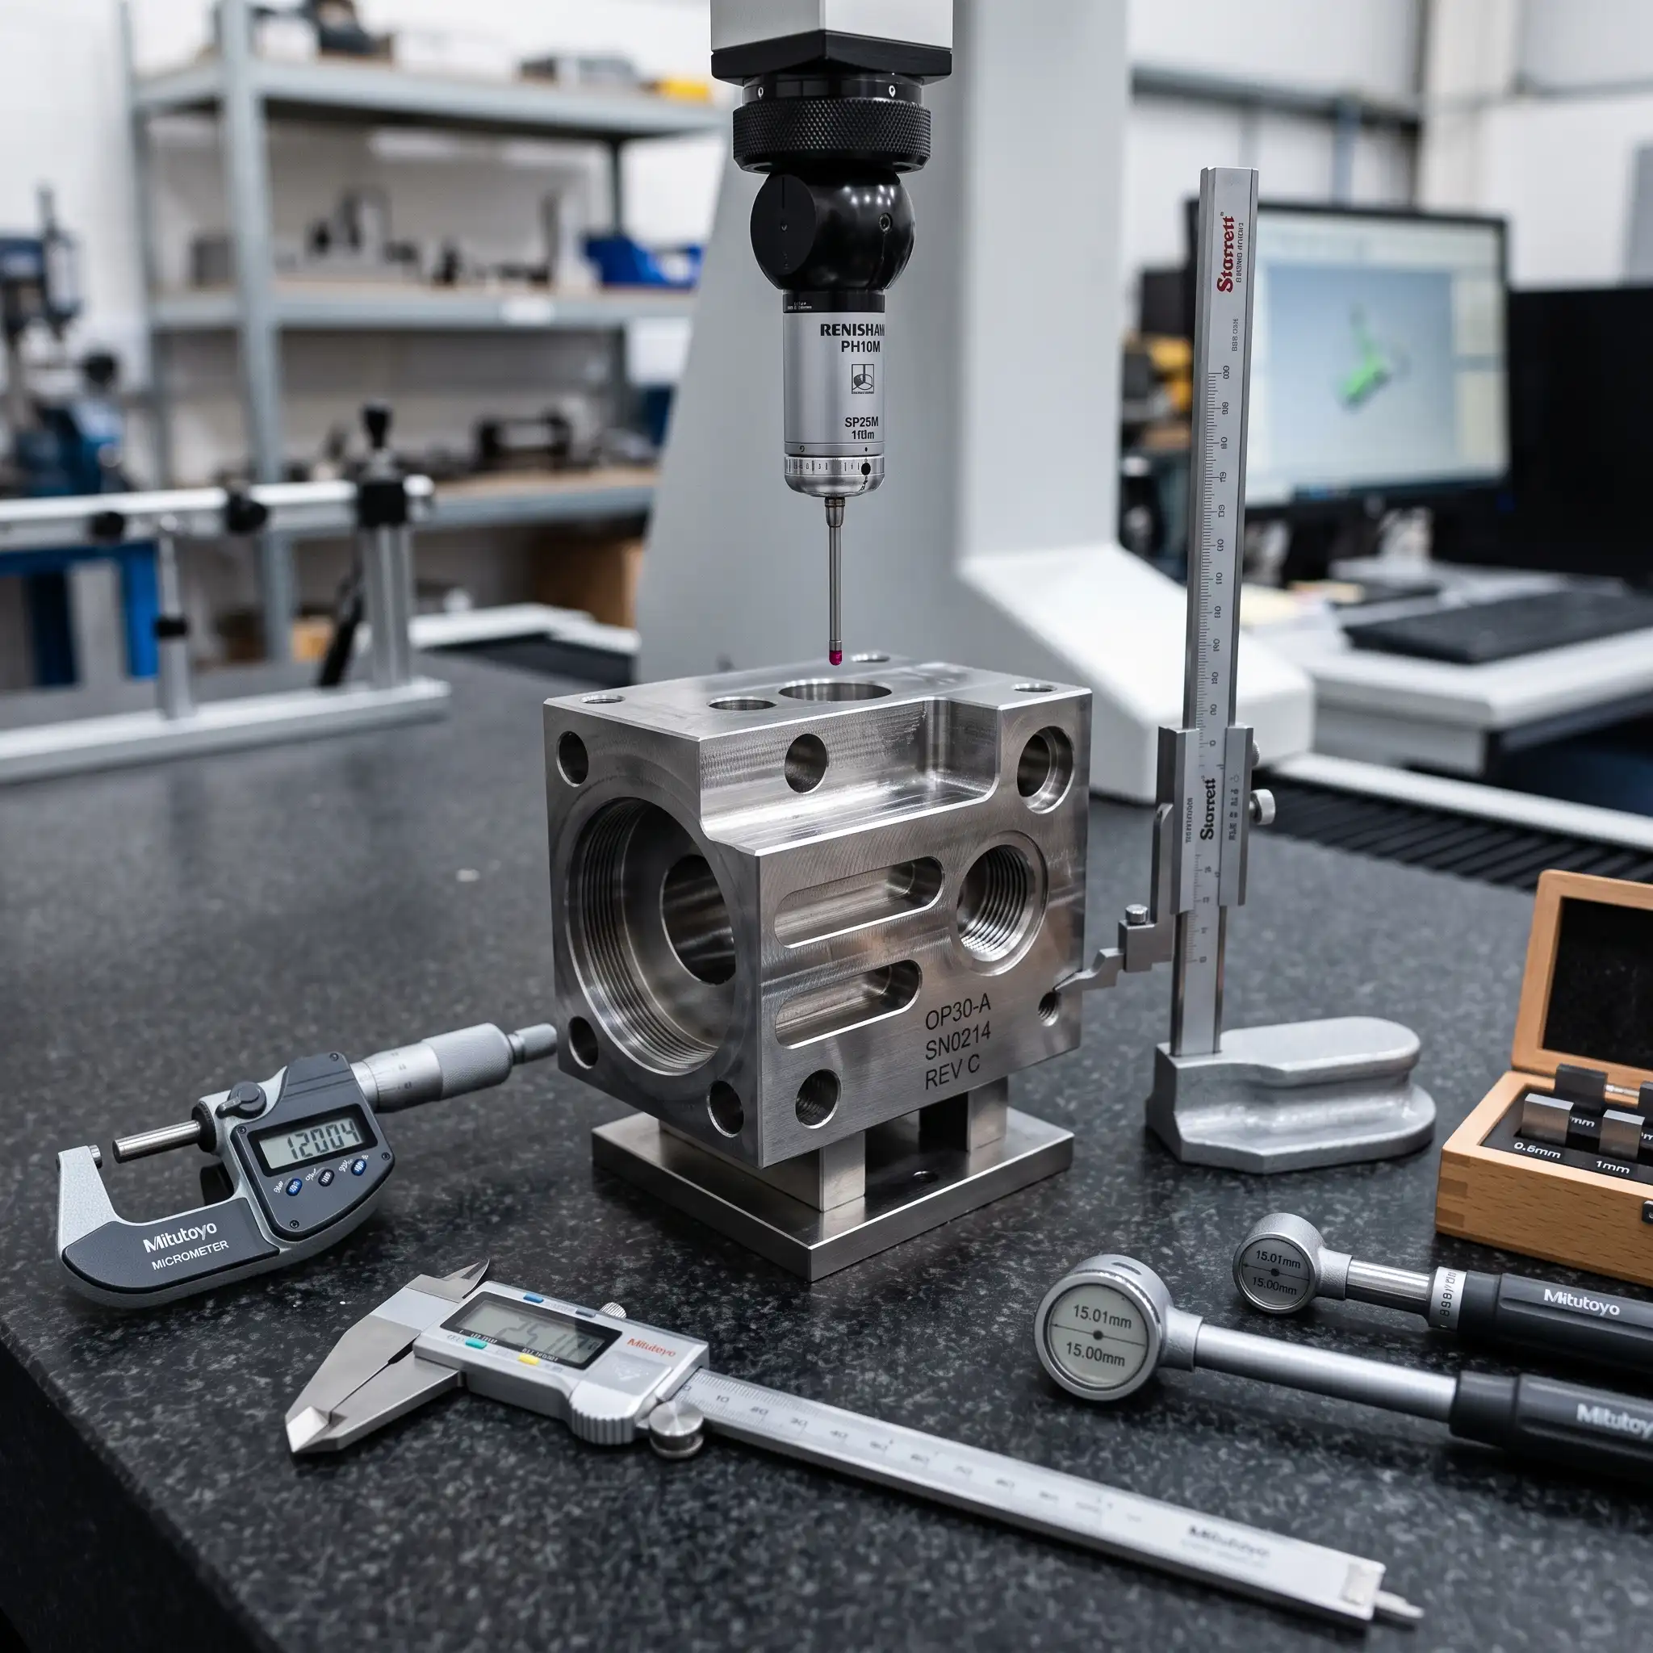
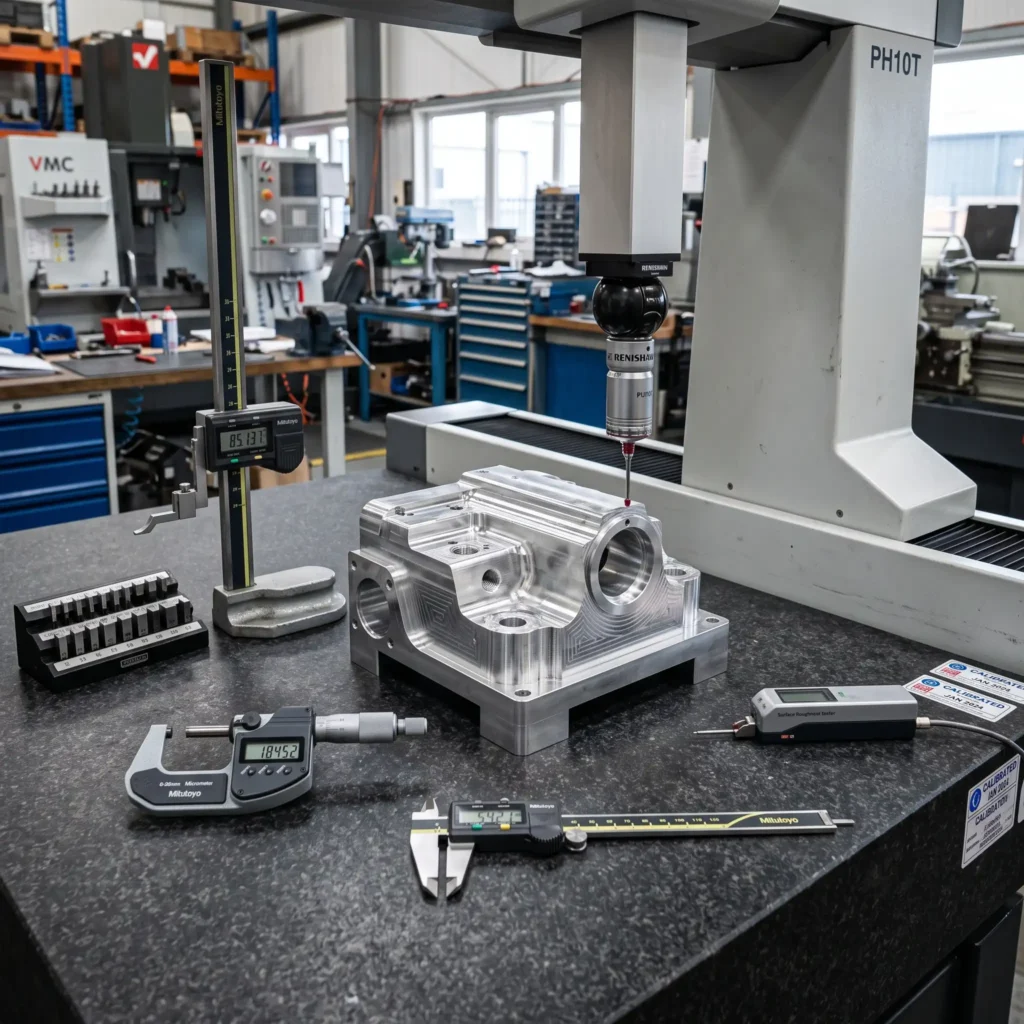
Our inspection and testing services check every component against strict quality standards. We use calibrated equipment to verify accuracy, durability and compliance. This is what a proper quality inspection service looks like.

Dimensional & Component Inspection Services

We provide precise dimensional inspection services to confirm every component meets exact tolerances. Our component inspection covers complex geometries and works alongside our metal finishing services to ensure parts are accurate inside and out.

ISO 9001:2015 Quality Control & Inspection

Our ISO 9001:2015 certification backs every quality control service we deliver. It means documented procedures, traceable results and manufacturing quality control that holds up under scrutiny on every job, not just audited ones.

Get ISO-Certified Quality Assurance & Inspection Services

Ensure accuracy, compliance and consistency with our ISO 9001:2015 certified quality inspection services. From dimensional checks to final validation, we support your production with confidence.

Why Choose Harnam Engineering for Quality Assurance & Inspection?

Our CNC turning operation in the UK focuses on tight tolerances, consistent quality and efficient batch production using modern turning centres and skilled machinists.

ISO 9001-Certified Processes

Certified quality systems ensure consistency, traceability and dependable results.

#F4952E-documents

In-House Testing & Reporting

Dimensional, functional and visual inspection and testing services carried out under one roof.

Documentation & Compliance

Clear reporting and Certificates of Conformity for every project, maintaining proper documentation.

Experienced Inspection Team

Skilled inspectors ensure accuracy, reliability and high standards across industrial quality inspection work.

Frequently Asked Questions

Yes. Harnam Engineering holds ISO 9001:2015 certification. This means our quality control in manufacturing follows a structured, documented management system with consistent processes across all projects.
 
We provide detailed inspection reports covering dimensional checks, visual inspection and functional testing, along with Certificates of Conformity where required. Reports are clear and formatted to support your own QA records.
 
Yes. Our inspection and testing services include functional testing alongside dimensional and visual checks, so we can confirm components perform as intended, not just that they are the right size.
 
Our ISO 9001:2015 processes require documented procedures for every inspection type. Calibrated equipment, fixed measurement protocols and traceable records mean results stay consistent whether we are inspecting the first batch or the fifteenth.
 
Any non-conforming component is flagged, documented and separated immediately. We report the issue with full dimensional data and work with you to agree on the next steps, whether that is rework, replacement or a concession request.